services & flat per-set prices

for contractors who need the drawings by Friday.

I started this desk because good installers kept losing a week to paperwork. Here is everything we draw, what each job costs and what you get back. Every price below is per set, and you’ll have yours in writing before we draw a line.

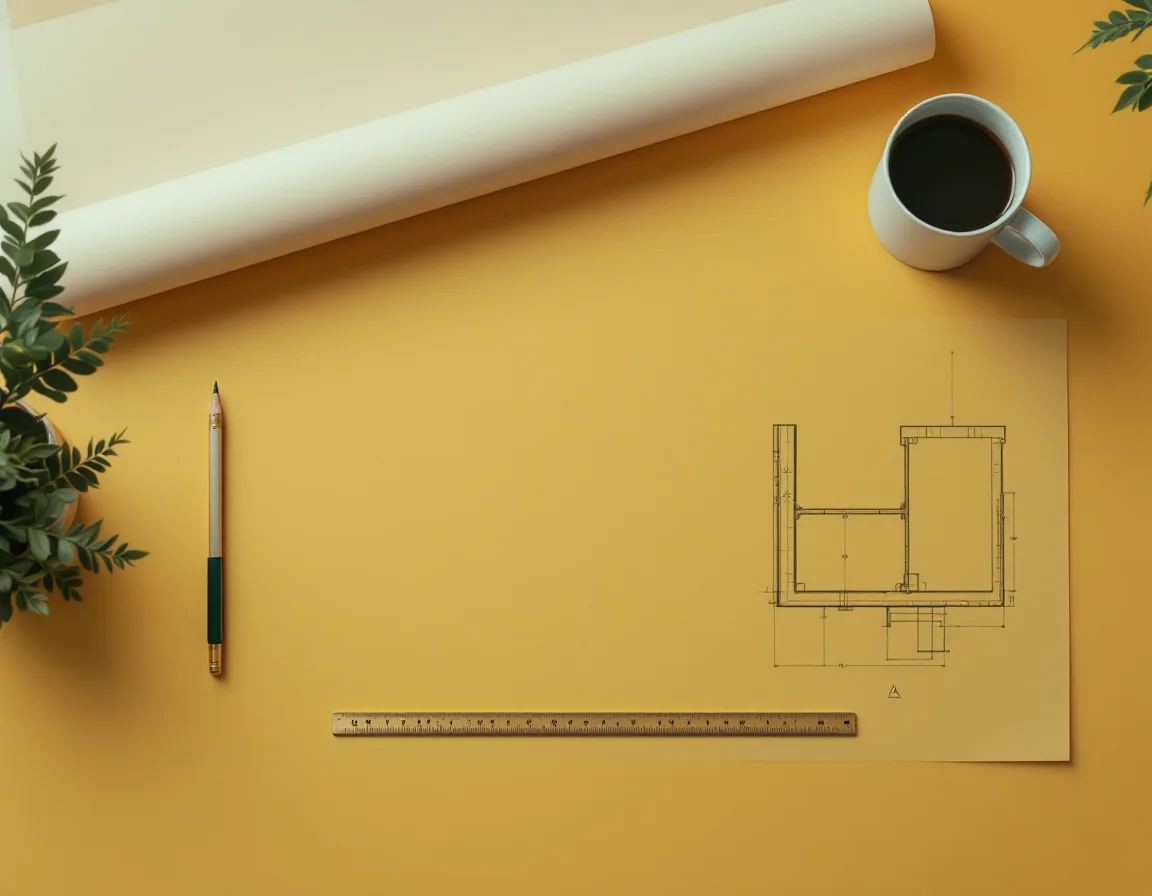
Duct layout drawing half unrolled on a drafting table beside a scale rule and pencil priced before drawn

01 / the price list

what each sheet costs, and what comes back.

Pick the job that matches your plans. If yours sits between two, tell us and we’ll quote the in-between honestly.

02 / not sure which sheet you need?

send the plan and tell us what the reviewer asked for.

03 / the small print, in the open

every line on the invoice, before there is one.

net 14
rates at a glance
itemwhat it coversprice
duct layoutsingle floor planTrunks, branches, registers, clearances, schedulefrom $385
ventilation schematicone systemRiser or airflow diagram with CFM schedulefrom $265
single-family permit setfull packageCover, plans, schematic, schedules, details, notesfrom $1,140
multifamily / light commercialper sheetSheets counted from the index we send with your quote$142 / sheet
plan-review revisionsafter the free first roundEach sheet we revise in response to comments$68 / sheet
redline-to-CAD cleanupexisting drawingsHand or PDF markups turned into clean CAD, capped at a quoted number$96 / hour

Invoiced per set when you approve the draft. Pay by check, ACH or card link, net 14. Prices are starting points; your written quote is the number you pay.

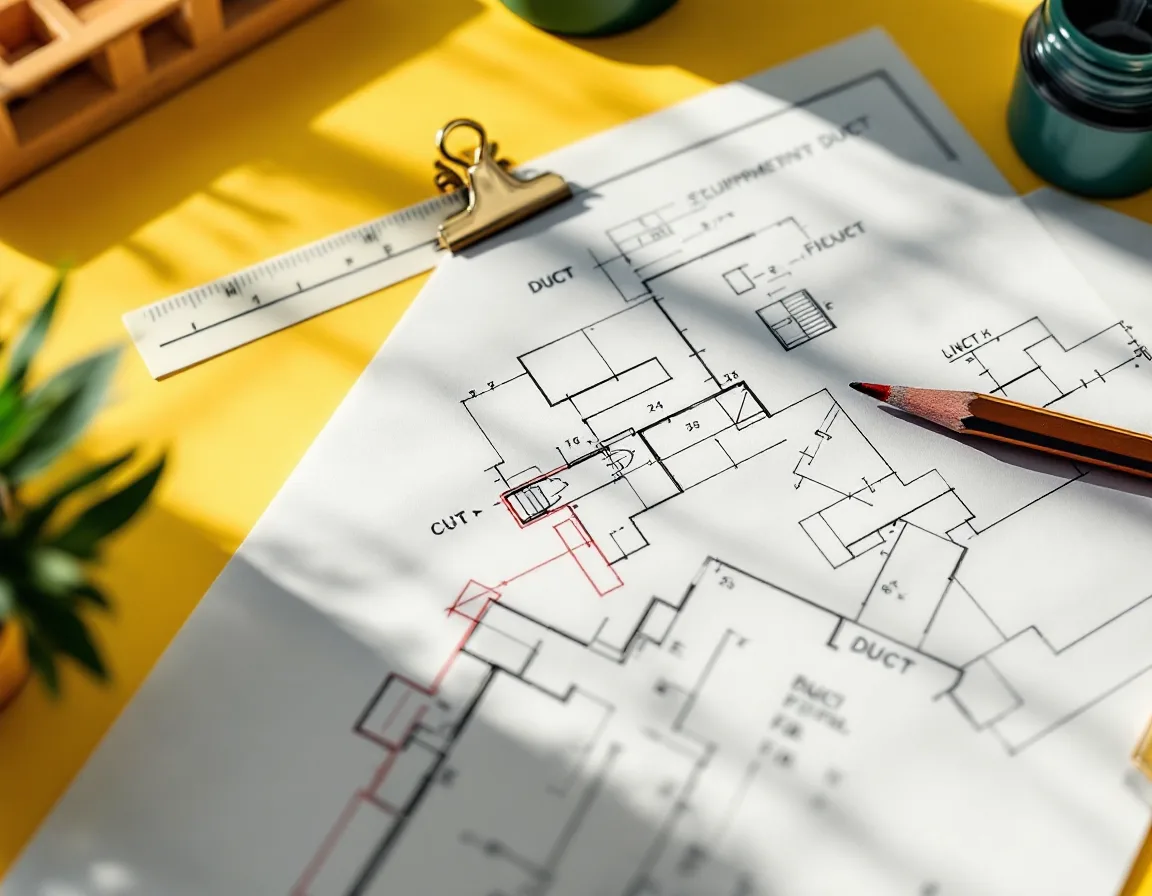
one email Marked-up floor plan with an equipment cut sheet clipped to it

04 / before your first set

what to put in the email, and what happens next.

  1. Floor plans as PDF or DWG, with the revision date. A napkin sketch works if it has dimensions and room names.
  2. Equipment make and model, or the cut sheets if you have them.
  3. Load calc or CFM targets, if someone has run them. If not, tell us and we’ll say what we need.
  4. The job address and the date the permit is due, so we cite the right code editions and plan the week.
  5. We reply with one flat price, in writing, within one business day. Nothing is drawn until you say go.

05 / ask us anything

questions people ask before they send a plan.

Do you stamp the drawings?

No. We draft; your engineer or architect reviews and seals where your jurisdiction requires it. We format the sheets to make that review quick.

Can you draft from my load calc?

Yes. Send the calc or your CFM targets and we lay the numbers out so they’re easy to check.

What if the reviewer sends comments?

Forward them. The first round is on us. After that it’s $68 per sheet revised, and you’ll see the total before we start.

Do I get the CAD files?

Every set comes as a PDF and an editable DWG. They’re yours when the invoice is paid.

tell us about the job

Name the address, the sheets you think you need and when the permit is due. Reply to our email to attach plans, and we’ll write back with a price.

the desk

127 Puritan Ave
Yonkers, NY 10710

(347) 612-5896
hello@saloventis.com

hours

Mon–Fri
9am–4:30pm
Sat
9am–5pm
Sun
closed